
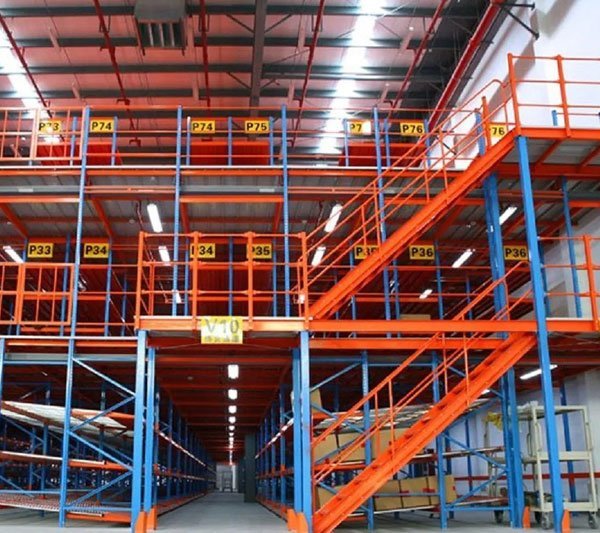
Multi Tier Racks
Panel racking built at two or more levels — the most efficient way to store large numbers of small parts with a manual…
Add floor area to the empty air above your operation — without the cost and disruption of moving to a bigger building.
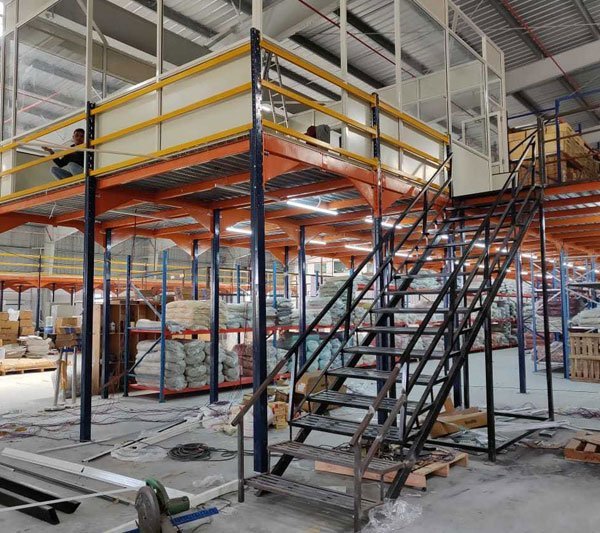
Add floor area to the empty air above your operation — without the cost and disruption of moving to a bigger building.
Sizes, capacities and finishes are made to order. Send your requirement and we will confirm the specification and price.
A mezzanine floor is a raised platform built and supported on its own steel columns, completely independent of the building structure. It is the cheapest square metre you will ever add, because you already pay for the volume.
Converting empty air space into usable floor area avoids the cost of additional premises and makes proper use of the cubic volume of the building you occupy. For most operations it is a fraction of the cost of relocating.
We design and build fully customised mezzanine floors to suit the specific requirement without compromising the safety or stability of the structure. A range of floor surfaces is available and the platform is sized to fit the premises.
Mezzanine floors integrate with other storage applications and can carry shelving and racking on the deck. They are equally often used as additional office, production or retail space rather than pure storage.
Send your floor plan, pallet sizes or load requirement and we will come back with a layout and a quotation.
Panel racking built at two or more levels — the most efficient way to store large numbers of small parts with a manual…
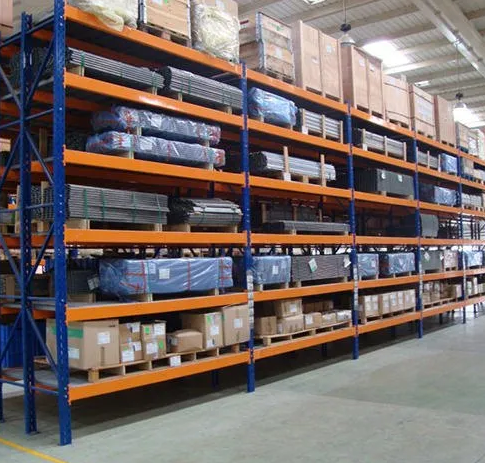
A complete industrial racking range — pallet, panel, cantilever, slotted angle and multi-tier — fabricated in our own …
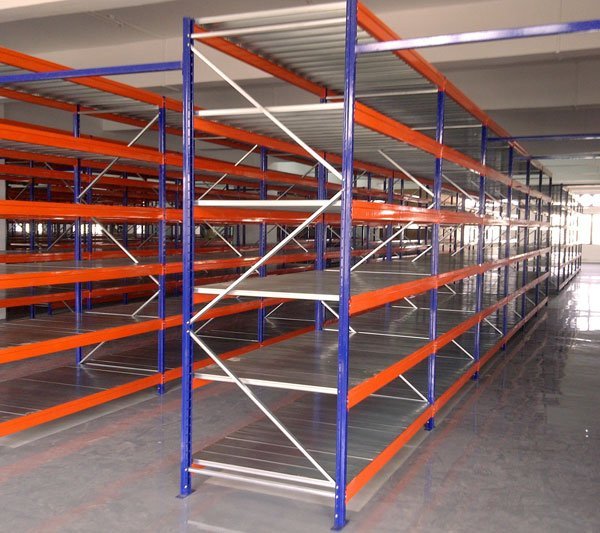
Load-rated panel racking for warehouse and factory storage, fabricated to your bay size, tier height and capacity.
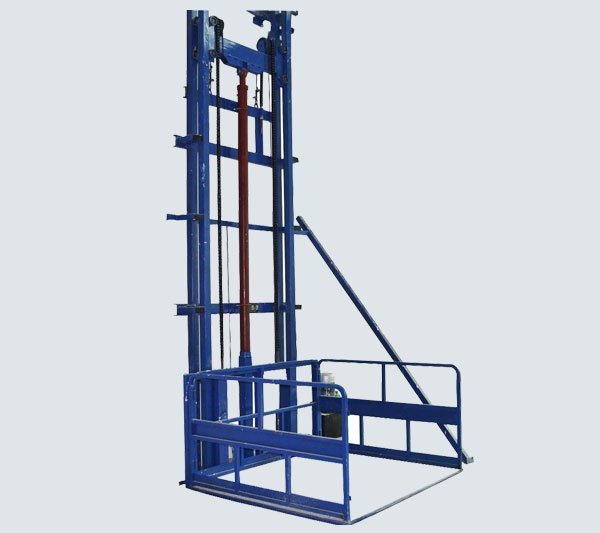
A goods lift that takes almost no floor space — the mast and platform mount to the wall.